Description
7296 Picasso Drive
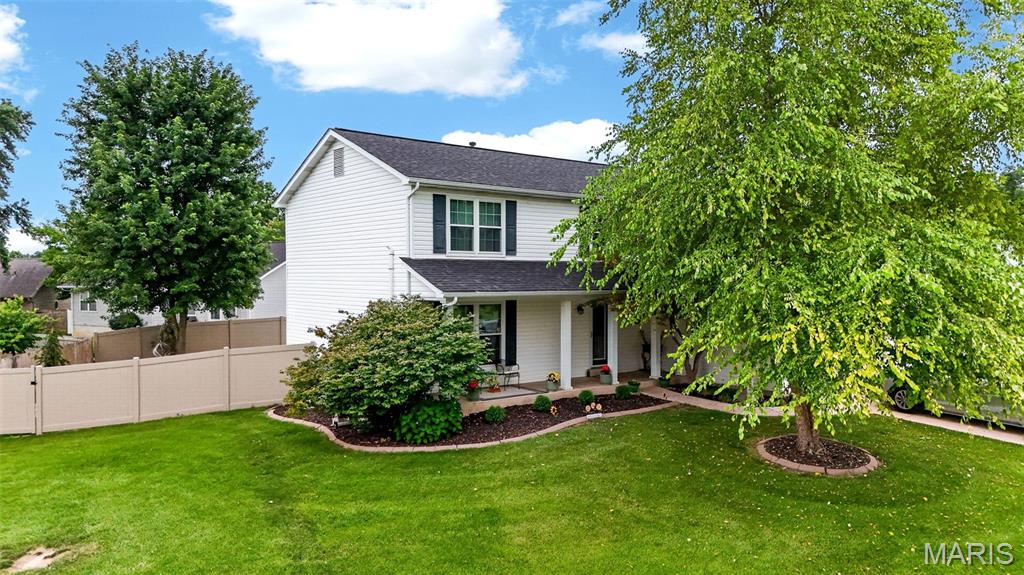
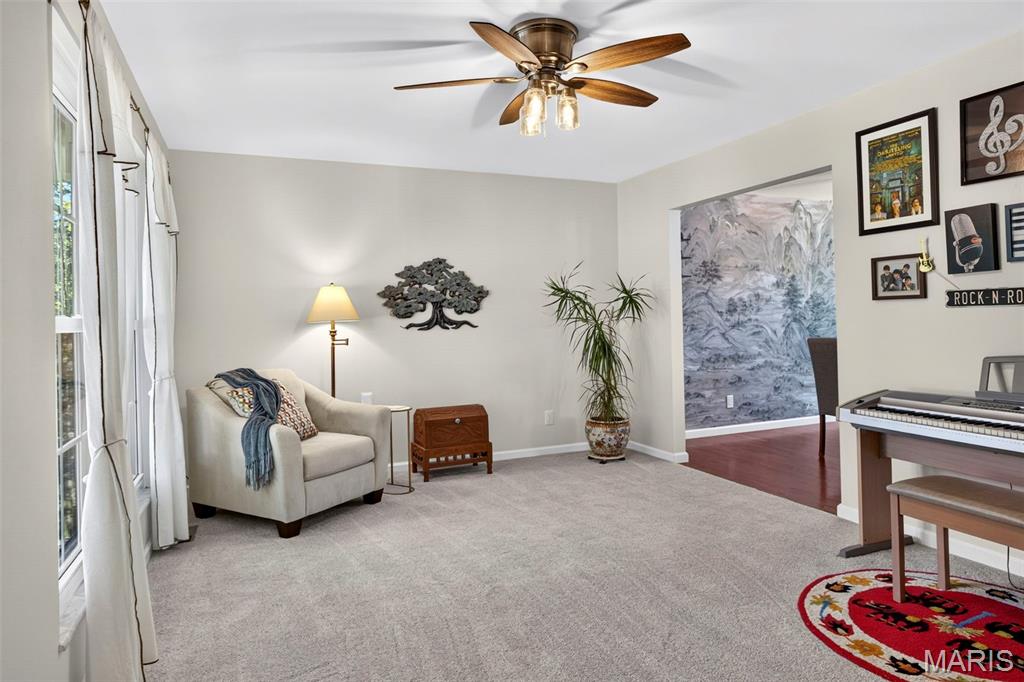
Welcome home to this beautifully updated 4 bedroom, 2.5 bath home with a spacious 3 car garage, located in the peaceful, established, family friendly Canvas Cove Subdivision in the heart of Dardenne Prairie. Offering the perfect blend of timeless charm and modern luxury, this meticulously maintained home has been extensively updated, making it feel practically brand new. Every improvement has been thoughtfully completed with quality materials and craftsmanship, allowing the next owner to simply move in and enjoy. Starting with a fully remodeled kitchen (2023) featuring premium Cambria quartz countertops, new cabinetry, and stainless steel appliances, a true chef's delight. Pride of ownership is evident throughout, with all major systems already updated for you: brand-new roof (2026) and a 5 year old HVAC system. Relax in your private backyard patio and enjoy the benefits of a prime corner lot, a spacious 3-car garage, main floor laundry, and an unfinished lower level perfect for extra living space with a bathroom rough in and ready for your custom vision.
Located in the highly acclaimed Ft. Zumwalt West School District, this home is ideally situated just minutes from shopping, dining, parks, recreation, medical facilities, and convenient access to Highways 364, 40/61, and I-70. Whether you are hosting holidays in the beautifully updated kitchen, or simply relaxing on your patio in your private fenced backyard, you'll appreciate the quality, comfort, and attention to detail. Don't miss your opportunity to own this move in ready home in one of Dardenne Prairie's most sought after neighborhoods. Schedule your private showing today!