
Courtesy of Dielmann Sotheby's International Realty, Alicen Holloway Listing Contact: 314-725-0009 

1442 Norwood Hills Drive, O Fallon, MO 63366

Description

1442 Norwood Hills Drive

Welcome home to this beautifully maintained 2-story home in the desirable Turtle Creek subdivision! Offering 4 spacious bedrooms and 2.5 bathrooms, this home is filled with warmth, comfort, and thoughtful updates. The main level features new luxury vinyl plank flooring and a light-filled family room with a cozy wood-burning fireplace, creating the perfect gathering space. The spacious eat-in kitchen is designed for both everyday living and entertaining, featuring a center island, built-in desk, and a generous walk-in pantry for ample storage. The finished lower level boasts brand-new carpeting, providing additional living and entertaining space. Step outside to a newer deck overlooking your own private backyard oasis--perfect for relaxing, grilling, or hosting family and friends. Located in a sought-after golf course community, residents enjoy exceptional neighborhood amenities, including a swimming pool, tennis courts, and pickleball courts, offering an active lifestyle just steps from home. Lovingly cared for and move-in ready, this home truly has it all! This home offers the perfect blend of style, functionality, and outdoor enjoyment.

SHARE:

REALTOR®

Alicen Holloway

Phone Number

314.713.2018

Property Details

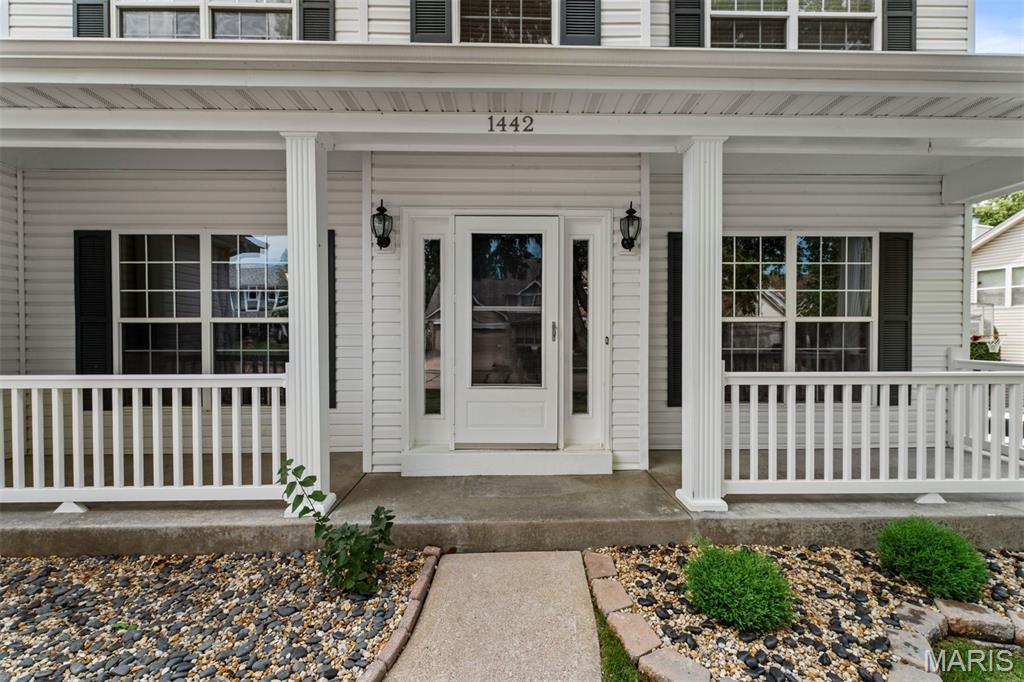
White two-story home with a covered front porch, black shutters, and a stone-bordered walkway.
Specifications
  • Full Address1442 Norwood Hills Drive, O Fallon, MO 63366
  • StatusSold
  • Bedrooms4
  • Total Baths3
  • Full Bathrooms2
  • Half Bathroom1
  • Lot Size8,712 Sq.Ft.
  • Living Space3,360 Sq.Ft.
  • Year Built: 1998
    Price Upon Request
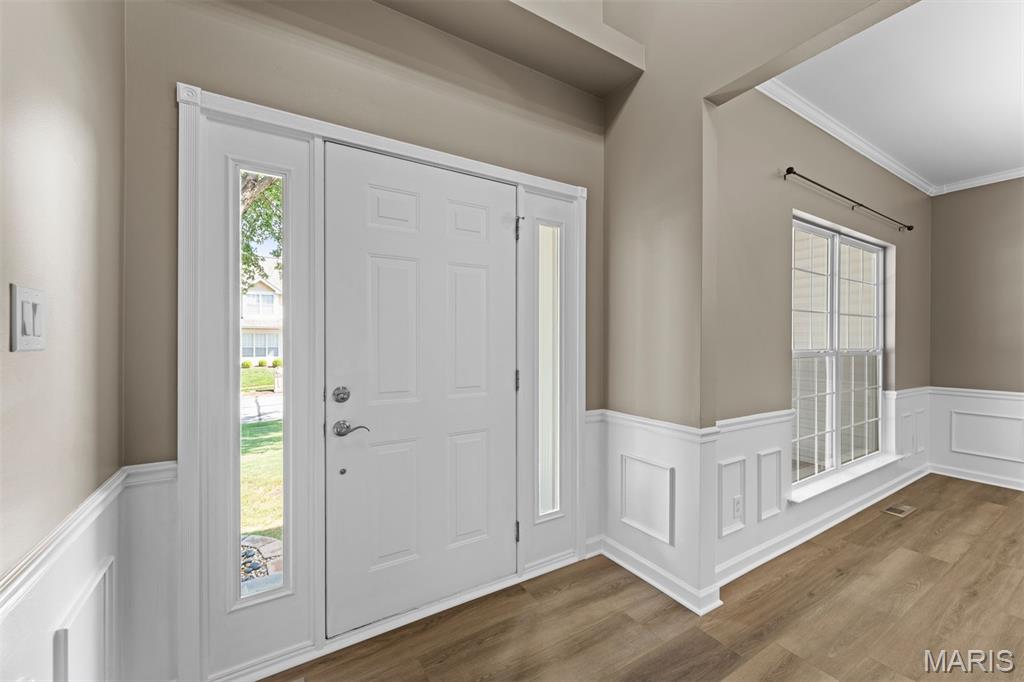
Front entry with a paneled door, glass sidelights, wainscoting, and wood flooring.
Amenities
  • Residential
  • Traditional
  • Public
  • Cable Available
  • Electricity Connected
  • Natural Gas Connected
  • Sewer Connected
  • Underground Utilities
  • Public Sewer
  • Architectural Shingle
  • Back Yard
  • Few Trees
  • Interior Lot
  • Laundry Room
  • Main Level
  • Forced Air
  • Concrete Perimeter
  • Luxury Vinyl
  • Family Room
  • Wood Burning
  • Ceiling Fan(s)
  • Central Air
  • Association Management
  • Basketball Court
  • Pickleball Court(s)
  • Pool
  • Tennis Court(s)
  • Microwave
  • Free-Standing Electric Oven
  • Electric Range
  • Free-Standing Refrigerator
  • Water Heater
  • Bookcases
  • Ceiling Fan(s)
  • Double Vanity
  • Entrance Foyer
  • High Ceilings
  • Laminate Counters
  • Pantry
  • Separate Dining
  • Separate Shower
  • Soaking Tub
  • Lighting
White two-story home with a covered front porch, black shutters, and a stone-bordered walkway. Front entry with a paneled door, glass sidelights, wainscoting, and wood flooring.

Let's Work Together

I go above and beyond for my clients, guiding them through every step of what can be a complex process. Let’s make your real estate journey seamless—contact me today!

Let's Connect

Follow Me on Instagram