
Courtesy of Dielmann Sotheby's International Realty, Alicen Holloway Listing Contact: 314-725-0009 

1085 Treeshade Drive, St Peters, MO 63376

Description

1085 Treeshade Drive

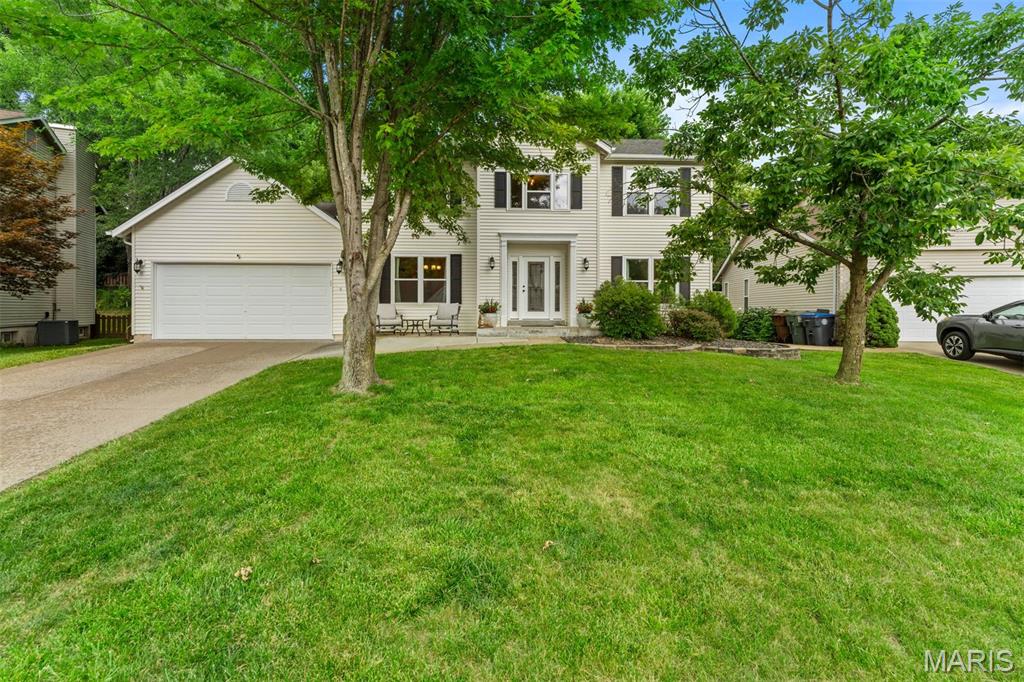
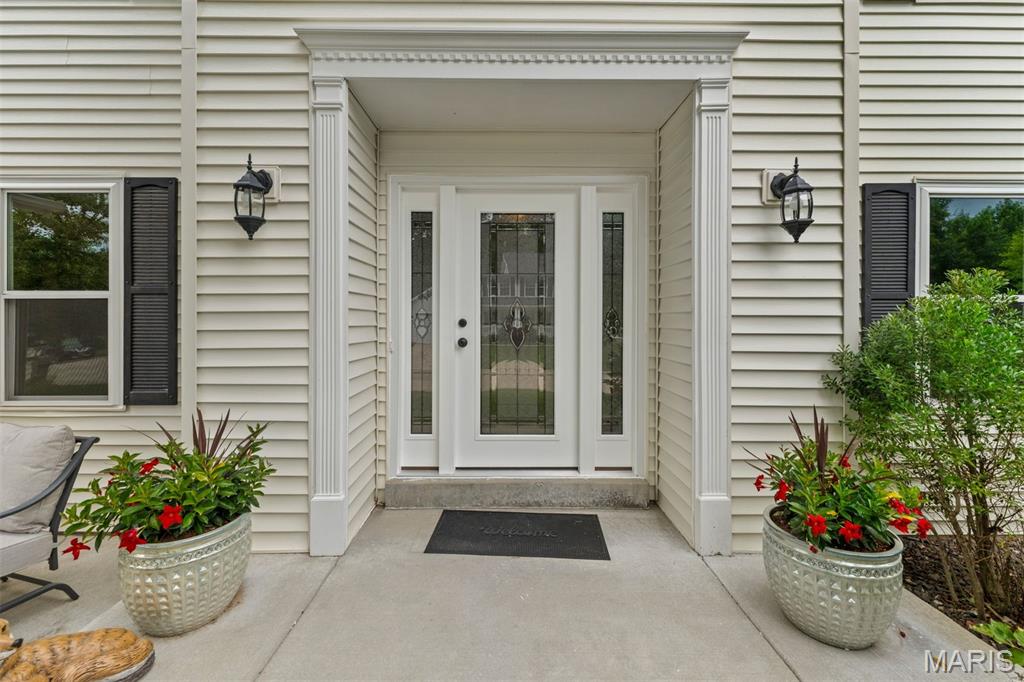
Welcome to this stylish 4-bedroom, 2.5-bath home offering over 2,500 square feet of living space and a layout designed for today's lifestyle. A formal dining room and private office greet you at the entry, creating a warm and inviting first impression. The spacious family room features a cozy gas fireplace and a wall of windows that fills the home with natural light while showcasing the open flow into the kitchen. Perfect for entertaining, the kitchen boasts granite countertops, painted cabinetry, ample workspace, and a functional layout for everyday living. Luxury vinyl plank flooring extends throughout the main level, adding both style and durability. A generous mudroom with main-floor laundry and a convenient half bath complete the first floor. Upstairs, the expansive primary suite offers a walk-in closet and a beautifully renovated ensuite bath featuring a separate shower. Three additional bedrooms and a second full bath provide plenty of space for family, guests, or work-from-home flexibility. The unfinished lower level offers endless possibilities for future expansion and customization. An oversized two-car garage provides abundant storage and functionality. Step outside to your private patio, the perfect spot for relaxing or entertaining all summer long.
Don't miss this incredible opportunity to own a move-in-ready home with space, style, and modern updates throughout. Schedule your private showing today!

SHARE:

REALTOR®

Alicen Holloway

Phone Number

314.713.2018

Property Details

1085 Treeshade Drive
Specifications
  • Full Address1085 Treeshade Drive, St Peters, MO 63376
  • StatusSold
  • Bedrooms4
  • Total Baths3
  • Full Bathrooms2
  • Half Bathroom1
  • Lot Size10,454.4 Sq.Ft.
  • Living Space2,577 Sq.Ft.
  • Year Built: 1997
    Price Upon Request
1085 Treeshade Drive
Amenities
  • Residential
  • Traditional
  • Public
  • Cable Available
  • Electricity Connected
  • Natural Gas Connected
  • Sewer Connected
  • Public Sewer
  • Architectural Shingle
  • Back Yard
  • Front Yard
  • Landscaped
  • Laundry Room
  • Main Level
  • Forced Air
  • Concrete Perimeter
  • Carpet
  • Luxury Vinyl
  • Family Room
  • Ceiling Fan(s)
  • Central Air
  • ENERGY STAR Qualified Appliances
  • Stainless Steel Appliance(s)
  • Dishwasher
  • Microwave
  • Gas Oven
  • Free-Standing Range
  • Free-Standing Gas Range
  • Gas Water Heater
  • Ceiling Fan(s)
  • Center Hall Floorplan
  • Eat-in Kitchen
  • Pantry
  • Recessed Lighting
  • Separate Dining
  • Two Story Entrance Foyer
  • Walk-In Closet(s)
  • Lighting
1085 Treeshade Drive 1085 Treeshade Drive

Let's Work Together

I go above and beyond for my clients, guiding them through every step of what can be a complex process. Let’s make your real estate journey seamless—contact me today!

Let's Connect

Follow Me on Instagram